Decorative Concrete Curbing in Washington, Indiana | Call (812) 240-2605

Retaining Walls

Retaining Wall Services in Southern Indiana

Retaining wall service by Stryker Outdoor Solutions in Southern Indiana for landscape grade support.

A slope can make mowing, planting, drainage, and access harder than they need to be. A retaining wall may help organize a grade, create a usable bed, or define a change in elevation, but it is not simply a decorative line. Stryker Outdoor Solutions evaluates retaining-wall projects across Southern Indiana and identifies the appropriate wall system, site preparation, drainage plan, equipment access, approvals, and specialist requirements in the proposal.

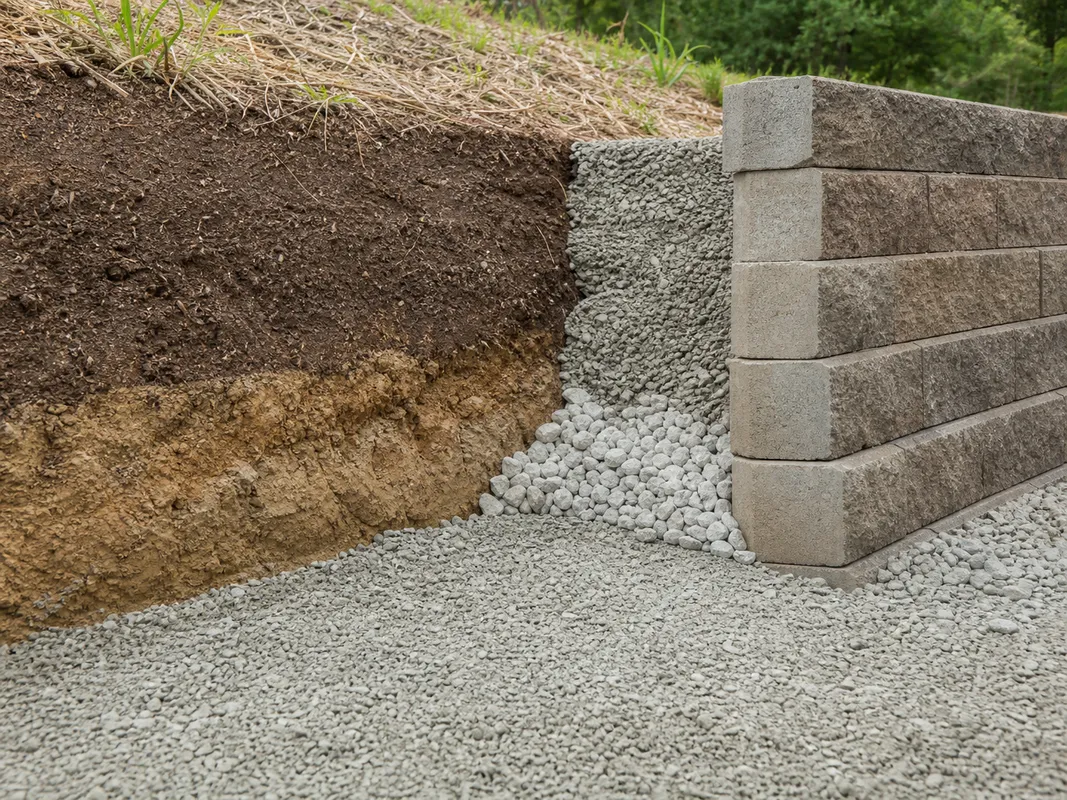
Retaining wall installation detail in Southern Indiana showing a landscape grade transition.

The Process

What Is a Retaining Wall?

A retaining wall is a structure designed to hold back soil where the ground changes elevation. In a landscape, a wall can create a more usable bed, separate levels, reduce a steep transition, or help organize an outdoor area. The wall's safety and performance depend on conditions below and behind it, not only on the visible face. Soil pressure, water, wall height, base preparation, drainage, material, and nearby structures all matter.

The first step should be a site review, not a product promise. The property needs to be evaluated for slope, soil, water movement, access, utilities, existing structures, and the consequences of a wall failure. The estimate should identify the proposed wall type, approximate dimensions, materials, preparation, drainage approach, schedule, and any outside engineering or permit requirements.

  • Creates a defined transition between different landscape elevations
  • Can make selected areas easier to use or maintain when the site supports it
  • Provides a visual structure for beds, paths, and outdoor spaces
  • Requires site-specific design rather than a universal guarantee of performance

Available Approaches

Retaining Wall Options Catalog

A retaining wall should be selected for the load it needs to support, the site conditions, and the appearance the customer wants. The categories below organize the site review; material and system options are selected according to the approved scope.

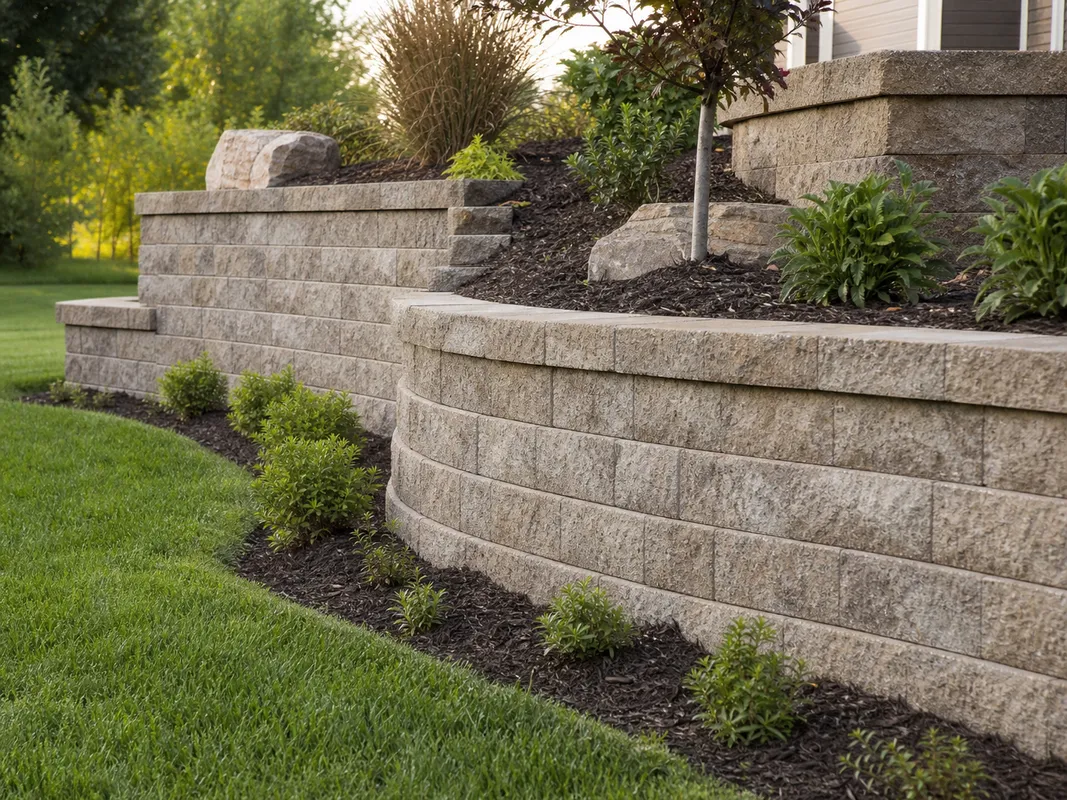
Retaining wall material options in Washington IN by Stryker Outdoor Solutions.

Available choices

Low Landscape Walls

A low wall may define a bed or separate two landscape levels where the soil pressure and site conditions are appropriate. Even a short wall needs a base and a plan for water.

  • Bed definition
  • Small grade transitions
  • Edge between lawn and planting area
  • Decorative finish options

Segmental Block Systems

Segmental retaining-wall blocks are commonly used for landscape walls. Available block lines, colors, caps, base preparation, and installation requirements are reviewed for the specific project.

  • Block color and texture
  • Cap options
  • Curved or straight layouts
  • Drainage and backfill details

Poured or Formed Concrete Walls

Concrete wall construction can involve reinforcement, formwork, structural design, and more extensive preparation.

  • Structural grade support
  • Integrated steps or features
  • Finish and color
  • Equipment and access requirements

Tiered Landscape Areas

Multiple shorter walls can create terraces, but tiered designs change the load and drainage conditions. They should never be promised without a site review and any required technical documentation.

  • Planting terraces
  • Separated grade levels
  • Walkway integration
  • Drainage planning
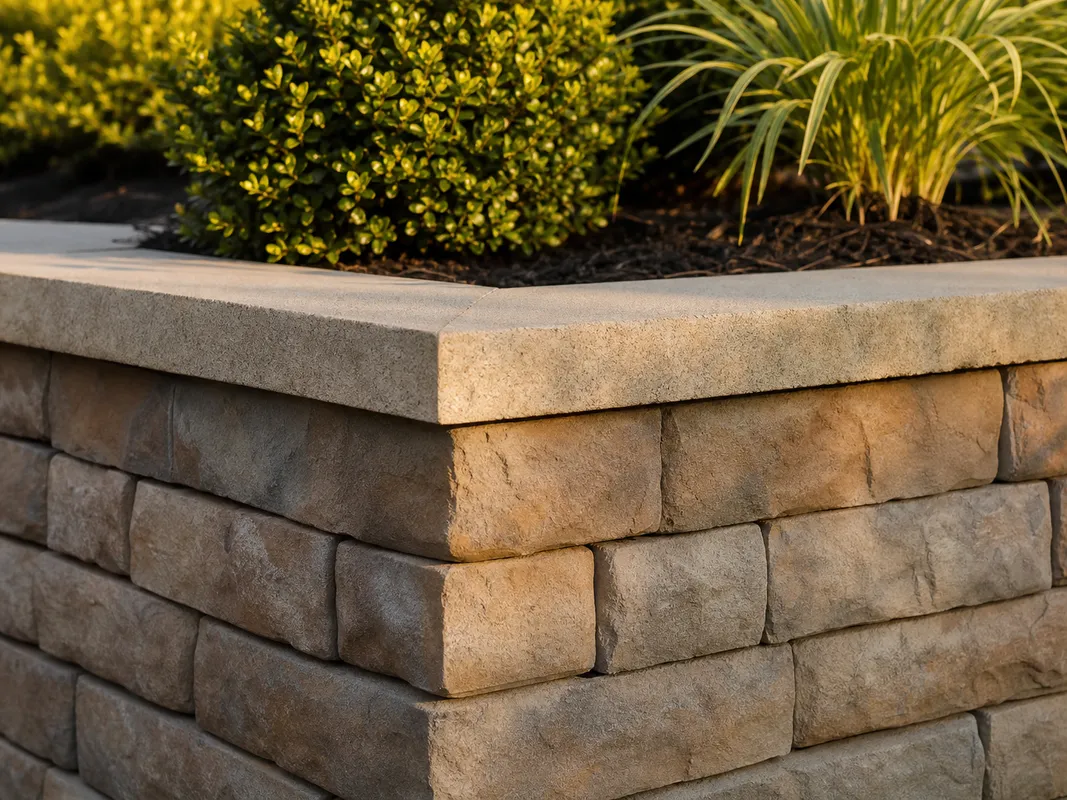
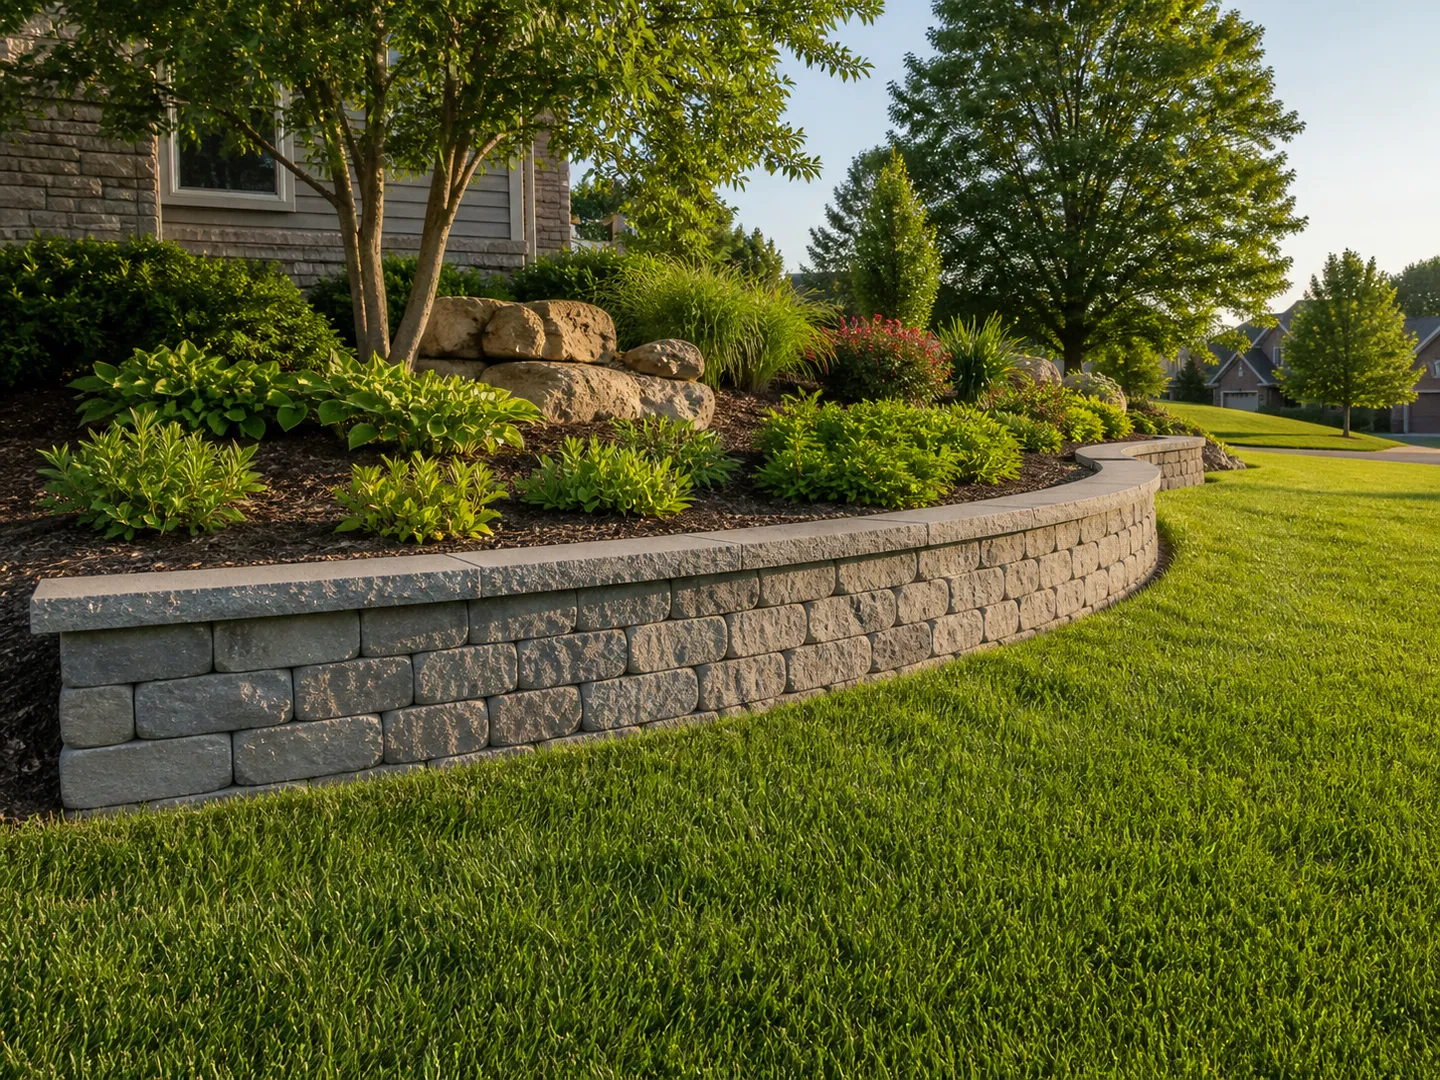
Retaining wall finish detail in Southern Indiana showing wall face, cap, and landscape bed.

Finish Details

Finish Options for Retaining Walls

The visible finish is important, but it is secondary to a wall system that fits the site. Color, texture, cap shape, and surrounding planting can make a wall feel integrated instead of added as an afterthought. Finish options are reviewed alongside the wall's structural, drainage, and site requirements.

Block Face and Cap

If a segmental block system is used, the face texture and cap may create most of the visible character.

Concrete Surface

If a concrete wall is offered, the finish may depend on formwork, texture, color, stain, or other treatment.

Landscape Integration

A wall's appearance also depends on the soil, plants, mulch, stone, lighting, and edge around it.

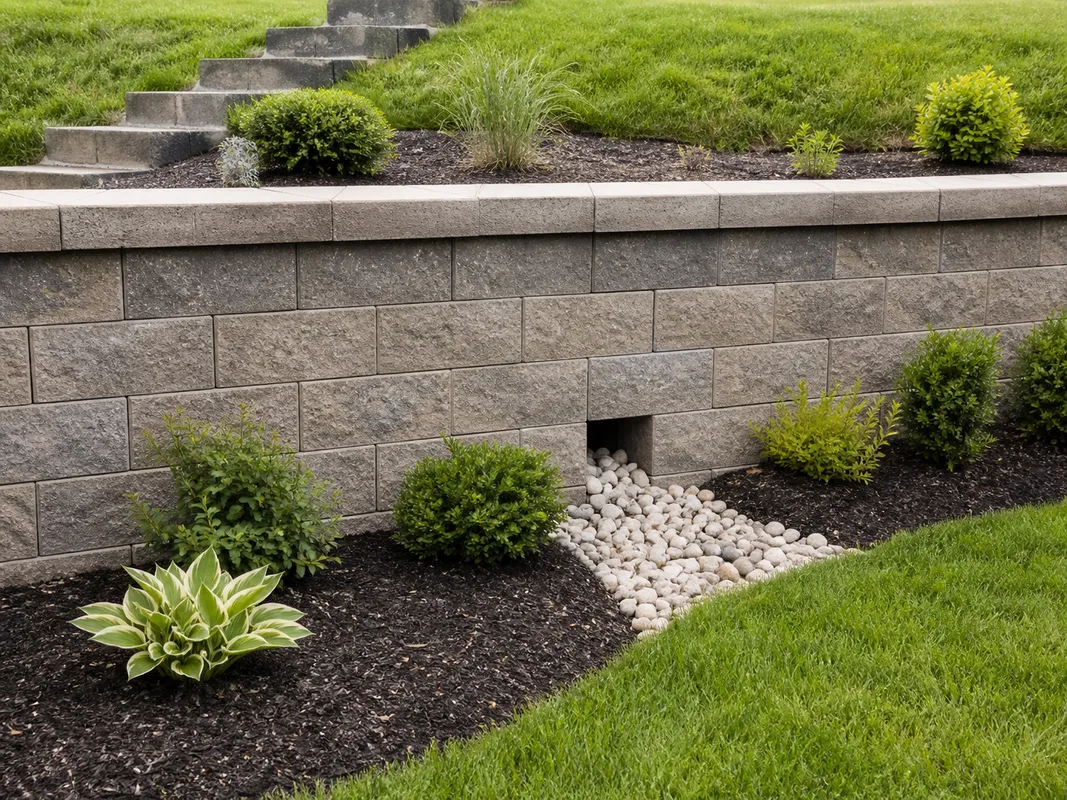
Drainage Details Are Not a Finish Choice

A clean wall face cannot compensate for water pressure behind the wall. Any drainage layer, outlet, footing, reinforcement, or backfill detail must be specified by the installer and, when required, a qualified engineer or local authority.

Where It Works

Retaining Wall Applications

Retaining walls may be appropriate in several landscape situations, but the site must determine whether the wall is safe and suitable.

Residential retaining wall creating a level landscape bed in Washington IN.

Common uses

Where this service fits

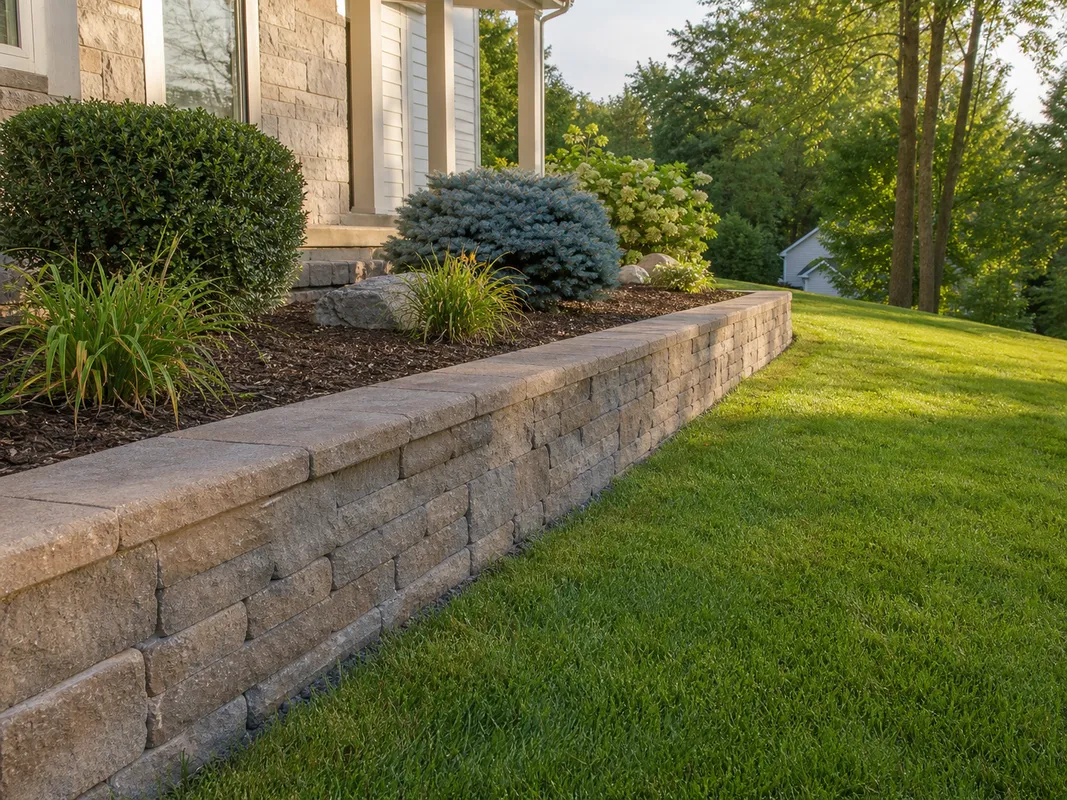
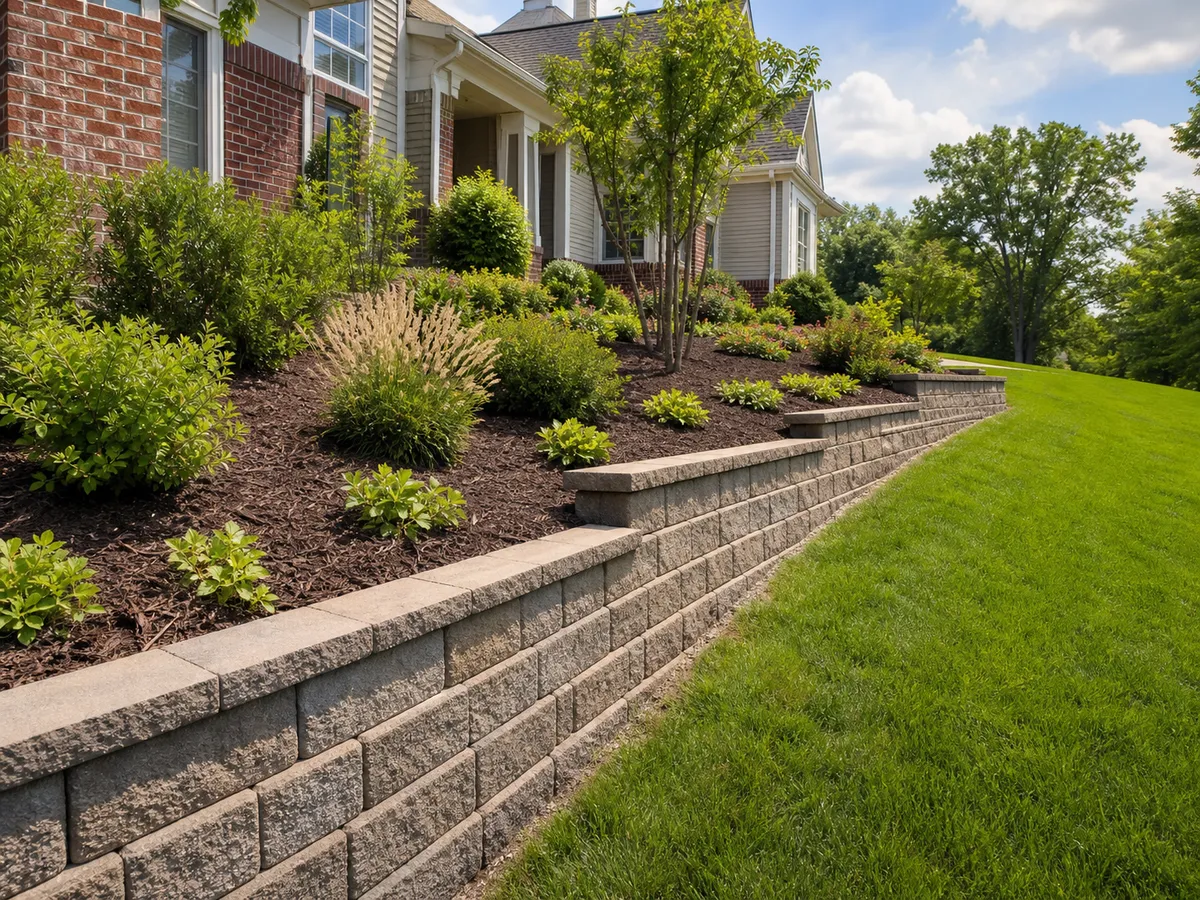
Sloped front-bed retaining wall in Southern Indiana by Stryker Outdoor Solutions.

Sloped Front Beds

A front-yard slope can make a planting bed difficult to maintain and can cause soil or mulch to move downhill. A low wall may create a cleaner transition if the grade, drainage, utilities, and wall system support it.

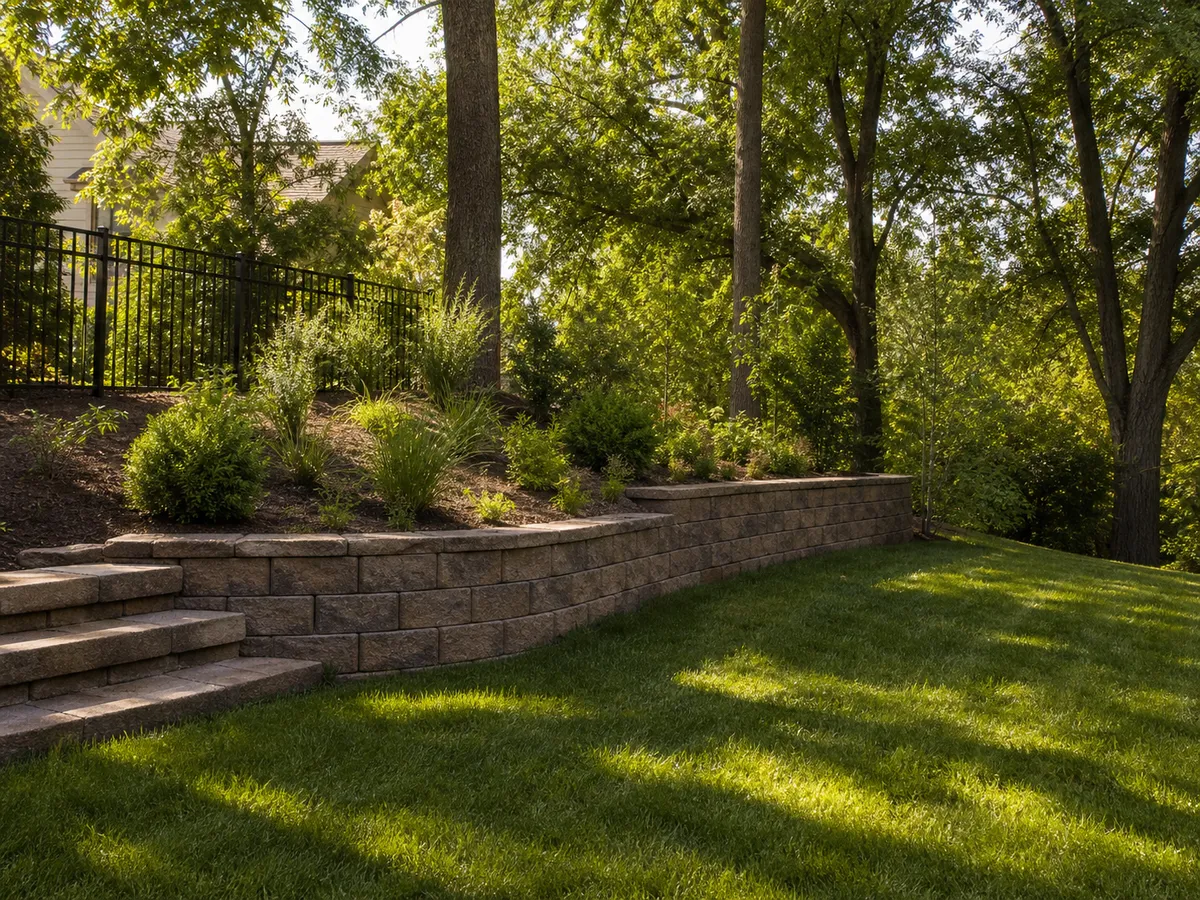
Backyard retaining wall and grade transition in Southern Indiana.

Backyard Grade Changes

Backyards often have more room for a grade transition, but water movement and access still need attention. A wall may support a usable planting or seating area, while a more complex slope may require engineering or a different solution.

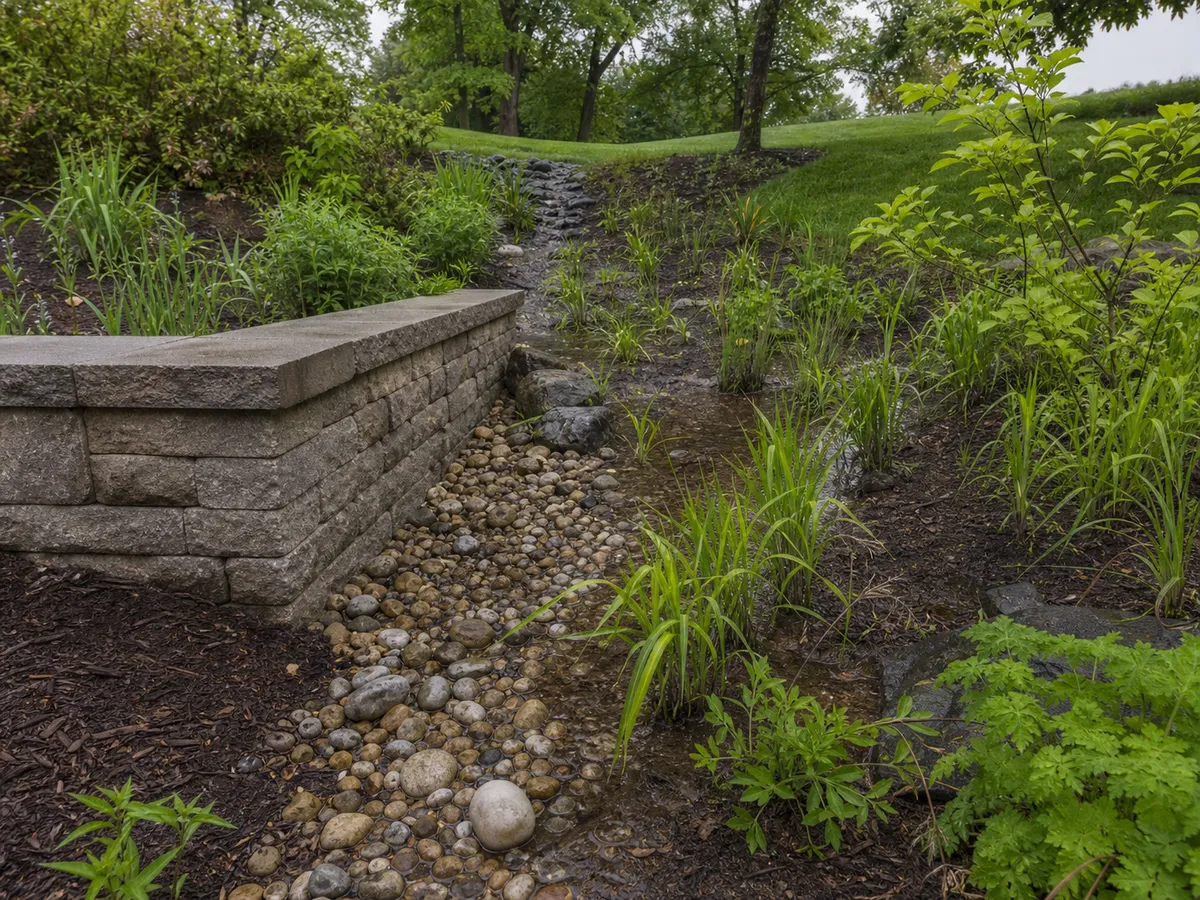
Retaining wall beside a drainage-sensitive landscape area in Washington IN.

Eroding or Washing Landscape Areas

A wall may be one part of a response to soil movement or washout. It should not be presented as a guaranteed drainage or erosion remedy without diagnosing the source of water and soil movement.

Compare your options

Retaining Walls vs. Natural Slopes vs. Landscape Borders

Retaining Wall

Primary role
Holds back soil and separates elevations
Design needs
Base, drainage, load review, material system
Best fit
Appropriate grade changes needing support
Verification
Site-specific technical review may be required

Natural Slope

Primary role
Leaves the grade in place
Design needs
Planting, mowing, and erosion strategy
Best fit
Stable slopes that can remain open
Verification
Soil and water conditions still matter

Landscape Border

Primary role
Defines an edge without acting as a structural wall
Design needs
Layout, edge material, and landscape coordination
Best fit
Beds needing visual separation
Verification
Scope is generally narrower, but details remain important

A retaining wall is not simply a taller border. The difference should be explained clearly before the customer chooses a solution.

Maintained retaining wall and landscape bed in Southern Indiana.

The simple routine

Protect the finished work, keep the surrounding area clear, and address changes early.

Long-Term Care

Retaining Wall Maintenance

Maintenance cannot correct a wall that was undersized or installed without adequate drainage, but regular observation can catch changes early. Keep the wall visible, watch the soil and water around it, and address movement before adding more load.

Observe Movement and Leaning

Look for bulging, leaning, separated blocks, open cracks, displaced caps, or a change in the wall line. Photograph changes and contact the installer or a qualified professional rather than pushing soil back against the wall.

Keep Drainage Paths Clear

Leaves and soil can block outlets, swales, or surface paths. Do not cover drainage features with mulch or landscaping without knowing their purpose.

Manage Plant and Root Growth

Large roots, aggressive vines, and uncontrolled plant growth can add pressure or make inspection difficult. Plant selections should account for mature size and the wall's location.

Protect the Wall During Yard Work

Avoid driving equipment, piling heavy materials, or changing the grade immediately behind the wall without professional guidance. Snow removal, downspout discharge, and irrigation changes can also affect the area.

Review After Heavy Weather

Inspect the wall after major rain, freeze-thaw cycles, or unusual runoff. Southern Indiana weather can change soil moisture and surface conditions; follow the maintenance guidance and warranty terms provided for the installed wall system.

The Stryker Difference

Why Stryker Outdoor Solutions for Retaining Walls

Retaining walls deserve a slower, more careful conversation than a simple decorative border because the structure interacts with soil and water. Stryker Outdoor Solutions is based in Washington, Indiana, and is positioned to work across Southern Indiana. Ian Johnson brings 10+ years in the trade and a veteran-owned company story grounded in service and communication.

Stryker brings its outdoor-construction experience to retaining-wall conversations while keeping site safety and scope at the center. Wall system, height, drainage, engineering, permits, and warranty requirements are established for the specific property before work begins.

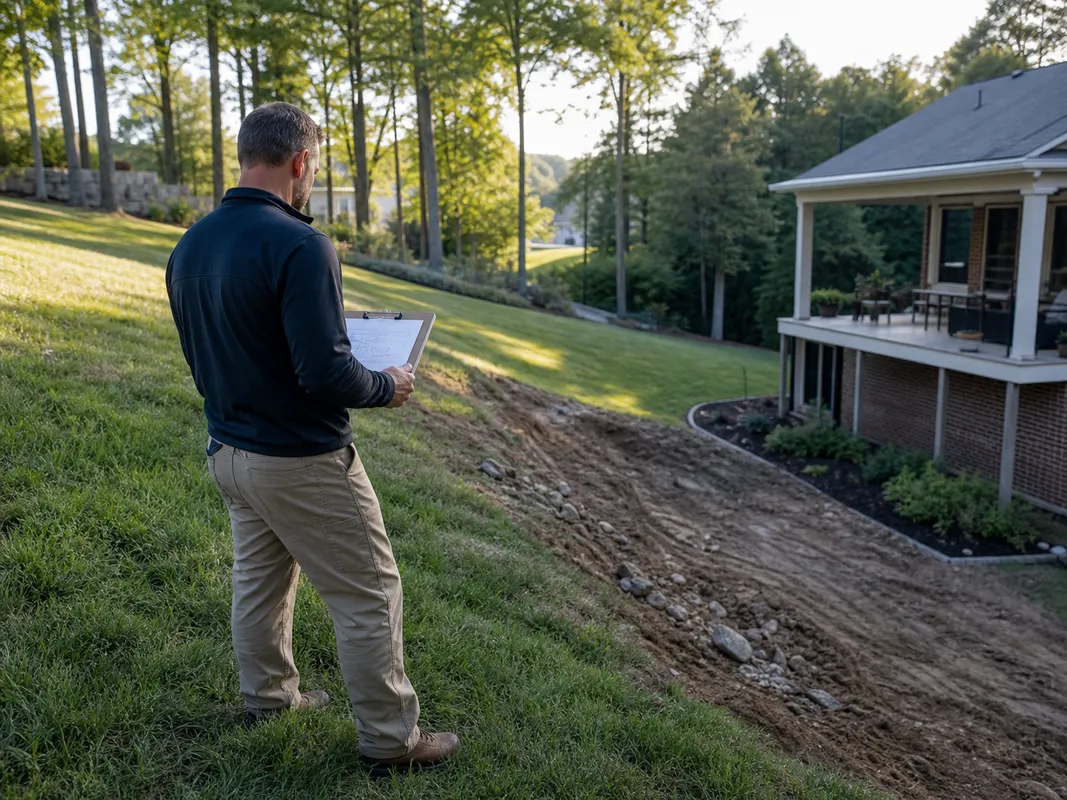
Stryker Outdoor Solutions reviewing a retaining wall site in Southern Indiana.

A Site Review Comes First

A photo may show the slope but not the soil, buried utilities, water path, or load above the wall. The first step should be identifying those conditions and deciding whether the request fits Stryker's scope.

Southern Indiana Service-Area Positioning

Washington is the company's listed base, with service-area positioning across the Bloomington-to-Evansville corridor and broader Southern Indiana. Travel distance, season, project size, and crew availability still affect whether a wall can be scheduled.

Veteran-Owned, Personally Communicative

Ian Johnson served four years in the Marine Corps and has more than 10 years in the trade. That background supports a straightforward, personable conversation, with final project decisions captured clearly in the estimate.

Careful Boundaries Build Trust

Retaining-wall projects may involve engineering, permits, specialized equipment, material-system requirements, and warranties. Stryker identifies the requirements that apply and explains which responsibilities are included in the proposed scope.

Common Questions

Retaining Walls FAQ

How do I know if I need a retaining wall?

A wall may be appropriate when soil must be held back to create a stable level or protect a usable area, but the need cannot be determined from a generic description. Slope, soil, water, load, and property layout must be reviewed.

Are retaining walls structural or decorative?

They can be either low landscape features or structures that carry significant soil pressure. The visible height alone does not tell the whole story. A wall should be designed and installed for the conditions behind it, with drainage and any required engineering addressed before construction.

What materials does Stryker use for retaining walls?

Segmental blocks, poured concrete, natural stone, and other wall systems have different installation requirements. Available materials are evaluated against the wall height, load, drainage, access, and desired finish.

Will a retaining wall solve drainage or erosion problems?

Not automatically. Water may be the cause of the problem or a major load behind the wall, and directing it incorrectly can make conditions worse. The estimate should identify the source of water and the proposed handling method.

Do retaining walls require permits or engineering?

Requirements vary by location, wall height, structural conditions, proximity to property lines, and local rules. The estimate identifies applicable permit or engineering needs and the party responsible for each requirement.

How long will a retaining wall last?

A wall's lifespan depends on the selected system, installation standard, site conditions, drainage, base preparation, materials, and maintenance. Any warranty terms are provided with the project-specific proposal.

Ready for a More Usable Sloped Yard?

Describe the grade change, soil movement, drainage concern, or planting area you want to improve. Stryker can review the property, identify the required scope and specialist considerations, and explain whether a retaining-wall estimate is the right next step.

  • Free estimate conversation
  • Site conditions reviewed before a wall system is promised

Request a Retaining Wall Estimate

Include the property location, photos from several angles, and any known drainage or utility concerns. A clear starting point helps determine whether the project fits Stryker's current capabilities or needs outside technical review.

10+ years in the trade

Veteran-owned business

Washington, Indiana base

Site-specific planning required